Leave a Message

Thank you for your message. We will be in touch with you shortly.

1126 Laurel Street
1126 Laurel Street
1126 Laurel Street
1126 Laurel Street
1126 Laurel Street
1126 Laurel Street
1126 Laurel Street
1126 Laurel Street
1126 Laurel Street
1126 Laurel Street
1126 Laurel Street
1126 Laurel Street
1126 Laurel Street
1126 Laurel Street
1126 Laurel Street
1126 Laurel Street
1126 Laurel Street
1126 Laurel Street
1126 Laurel Street
1126 Laurel Street
1126 Laurel Street
1126 Laurel Street
1126 Laurel Street
1126 Laurel Street
1126 Laurel Street
1126 Laurel Street
1126 Laurel Street
1126 Laurel Street
1126 Laurel Street
1126 Laurel Street
1126 Laurel Street
1126 Laurel Street
1126 Laurel Street
1126 Laurel Street
1126 Laurel Street
1126 Laurel Street
1126 Laurel Street
1126 Laurel Street
1126 Laurel Street
1126 Laurel Street
1126 Laurel Street
1126 Laurel Street
1126 Laurel Street
1126 Laurel Street
1126 Laurel Street
1126 Laurel Street
1126 Laurel Street
1126 Laurel Street
1126 Laurel Street
1126 Laurel Street
1126 Laurel Street
1126 Laurel Street
1126 Laurel Street
1126 Laurel Street
1126 Laurel Street
1126 Laurel Street
1126 Laurel Street
1126 Laurel Street
1126 Laurel Street
1126 Laurel Street
1126 Laurel Street
1126 Laurel Street
1126 Laurel Street
1126 Laurel Street
1126 Laurel Street
1126 Laurel Street
1126 Laurel Street
1126 Laurel Street
1126 Laurel Street
1126 Laurel Street
1126 Laurel Street
1126 Laurel Street
1126 Laurel Street
1126 Laurel Street
1126 Laurel Street
1126 Laurel Street
1126 Laurel Street
1126 Laurel Street
VIEW PHOTOS
Listed by Daniella Bell with Coldwell Banker Schmidt-Cadillac Listing Contact: 231-920-3264 
$225,000

1126 Laurel Street

2 Beds 2 Baths 2,321 Sq.Ft. 9,147.6 Sq.Ft.

Description

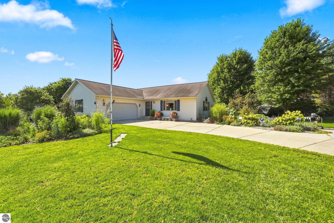
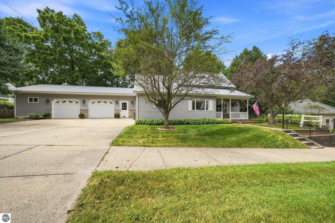
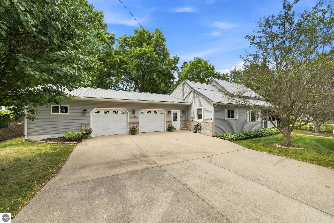
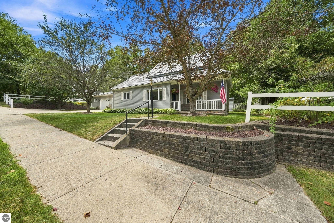
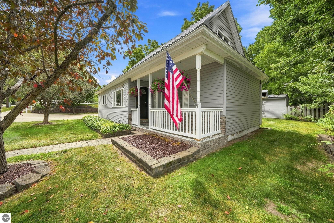
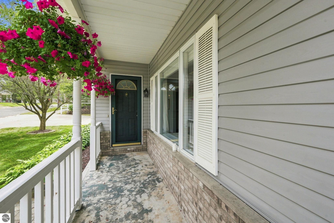
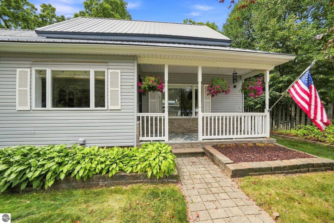
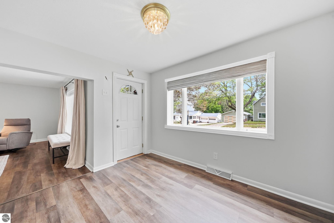
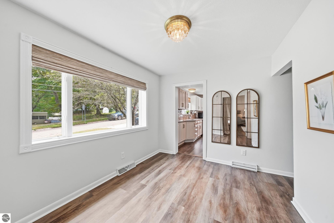
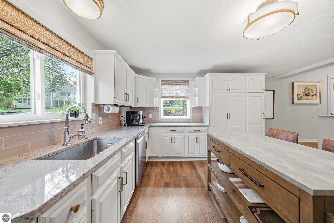
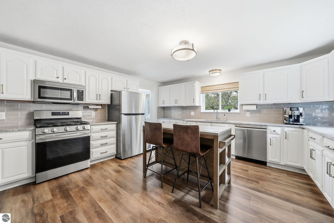
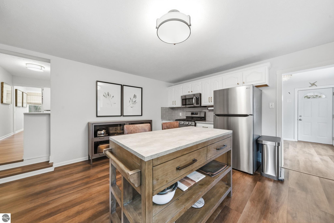
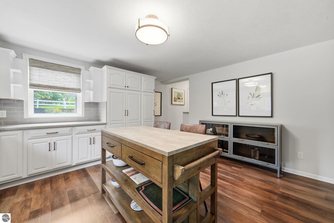
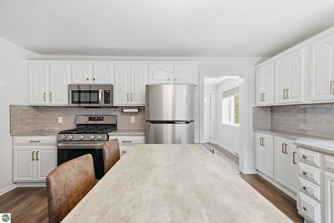
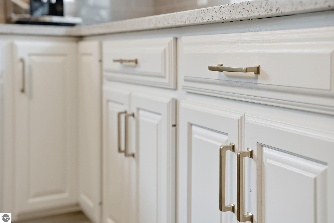
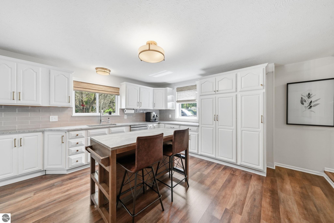
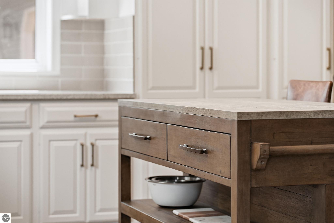
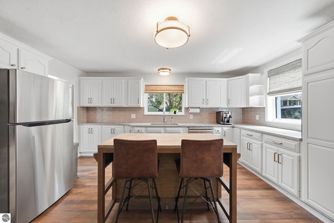
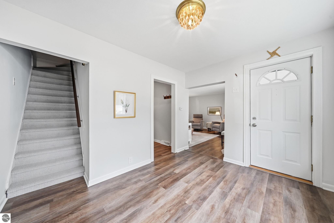
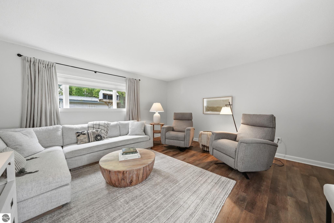
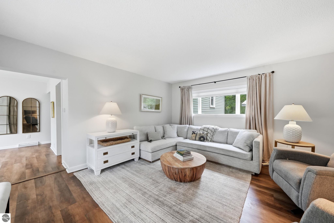
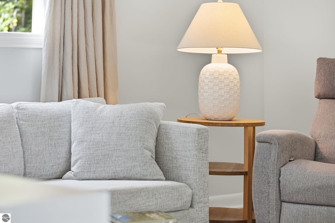
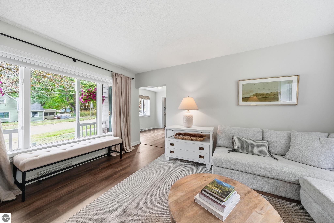
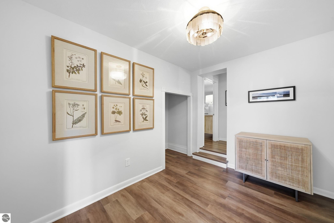
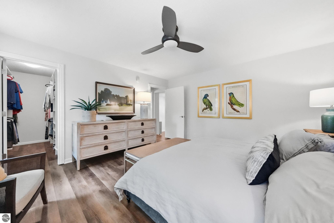
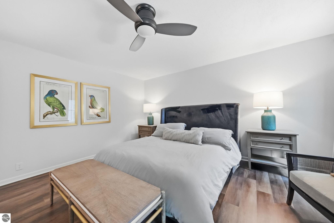
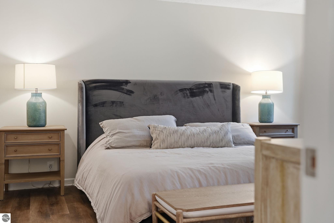
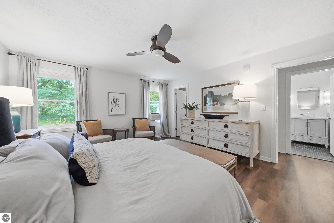
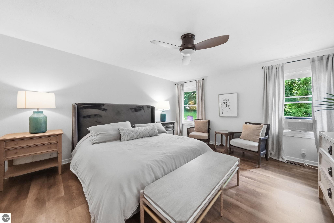
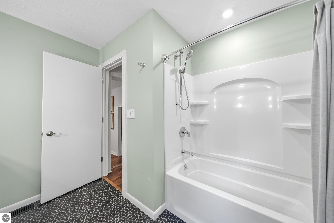
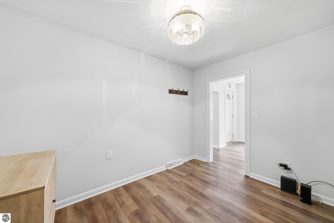
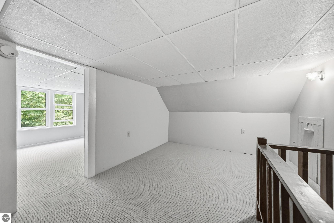
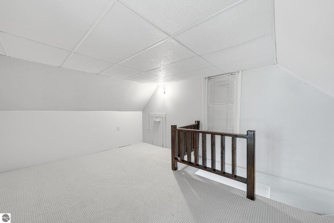
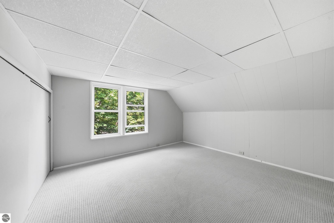
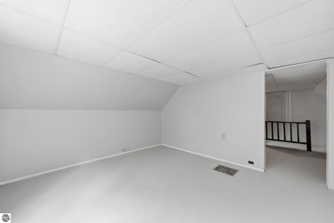
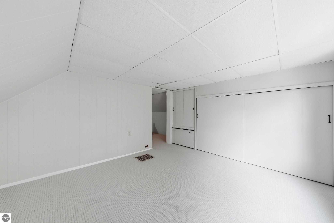
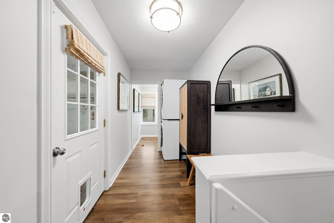
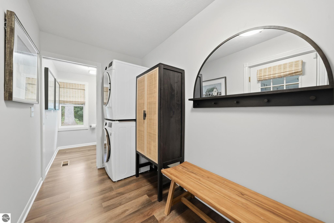
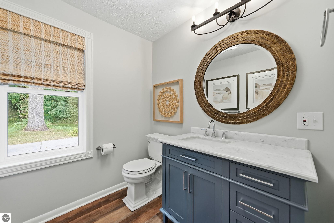
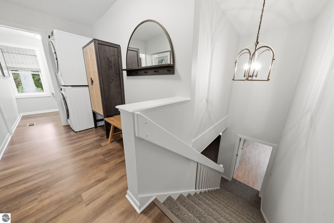
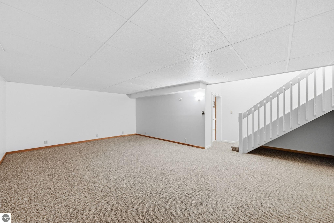
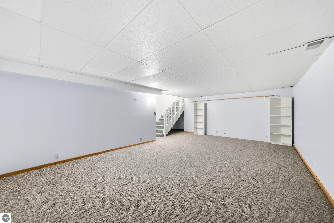
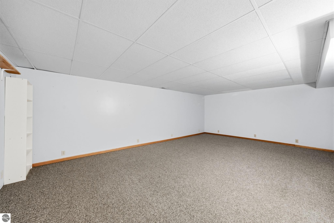
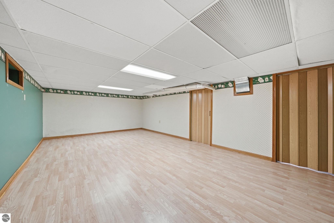
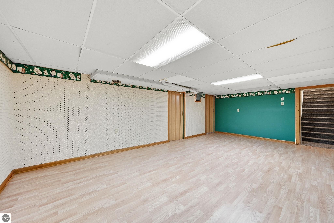
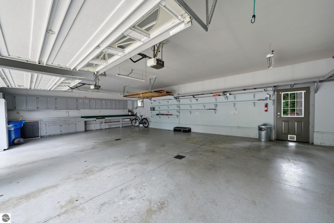
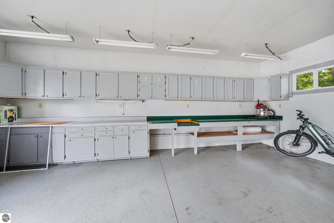
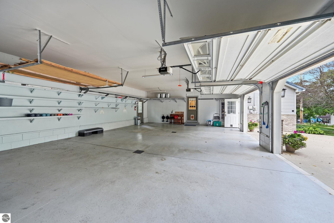
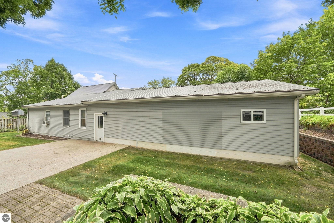
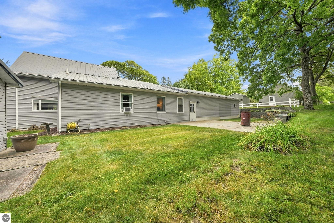
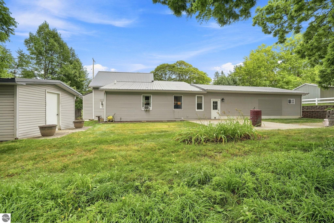
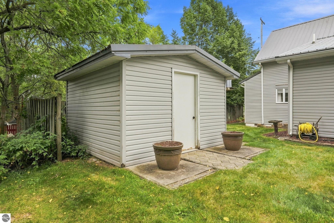
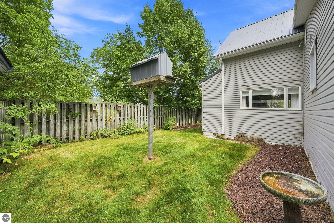
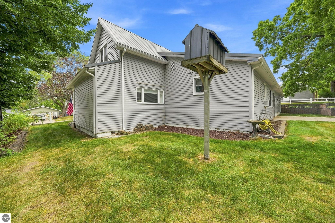
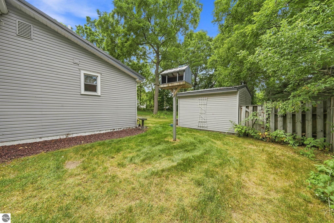
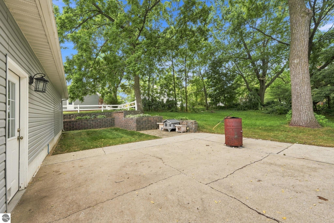
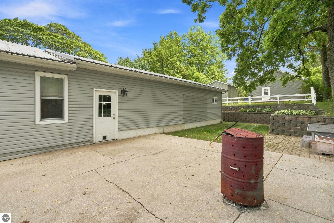
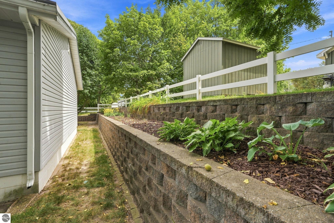
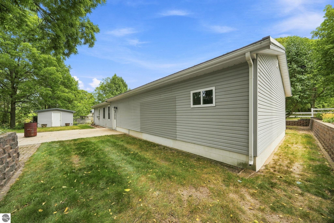
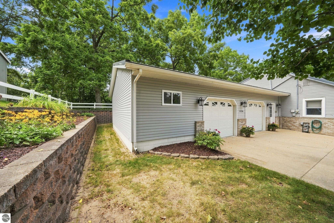
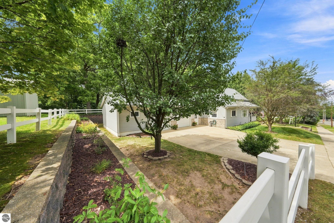
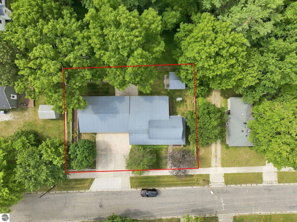
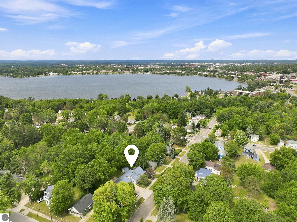
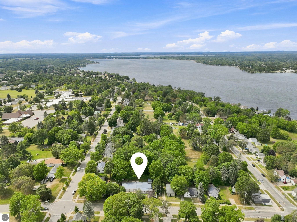
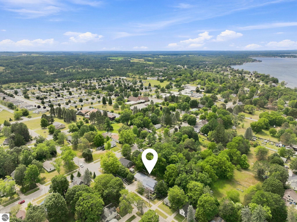
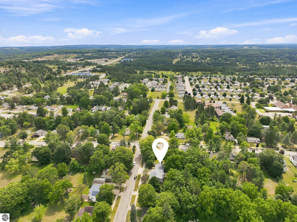
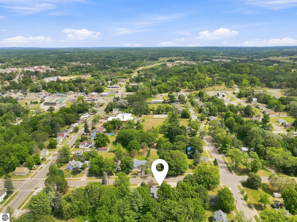
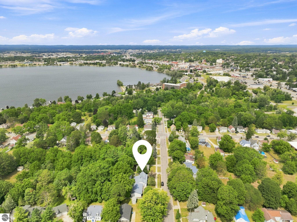
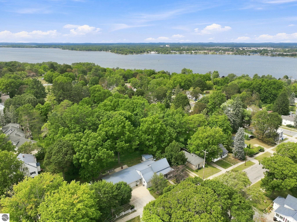
Beautifully updated and thoughtfully maintained, this Cadillac home offers comfortable living, flexible spaces and an incredibly convenient in-town location. Just minutes from downtown, Lake Cadillac and the White Pine Trail, you'll enjoy easy access to shopping, dining, recreation and everyday conveniences. The main floor is designed for easy living with a primary bedroom, kitchen, living areas, bathroom and laundry all conveniently located on one level. Upstairs, a second bedroom is joined by an open landing offering excellent multi-use space for a home office, reading area, hobby space or additional sitting area. The almost fully finished basement adds even more room to enjoy, featuring both a family room and recreation room--ideal for entertaining, movie nights, hobbies or simply spreading out. Outside, the attractive exterior features a metal roof, welcoming covered porch, mature trees and established landscaping. The private backyard patio creates a comfortable outdoor retreat for relaxing, grilling or gathering with friends. An oversized, finished two-car garage and generous concrete driveway provide exceptional parking, storage and workspace--an especially valuable feature for an in-town property. The location brings it all together. Downtown Cadillac, Lake Cadillac and the White Pine Trail are all nearby, making it easy to enjoy restaurants, community events, walking, biking and time along the lake. With extensive updates, abundant living space, a finished oversized garage and a location that puts so much of Cadillac within easy reach, this home offers a wonderful combination of comfort, convenience and versatility.

Share Property

Location

1126 Laurel Street, Cadillac, MI 49601

Status

For Sale

Mortgage Calculator

Estimate your monthly mortgage payment, including the principal and interest, property taxes, and HOA. Adjust the values to generate a more accurate rate.

All estimates are provided for informational purposes only. Actual amounts may vary.
$0,000 Your Payment 20 15 65
$0,000 Your Payment
Daniella Bell

Daniella Bell

TITLE

Real Estate Broker | GRI | ABR

Property Amenities

Interior
Laundry room Main Level
Fireplace None
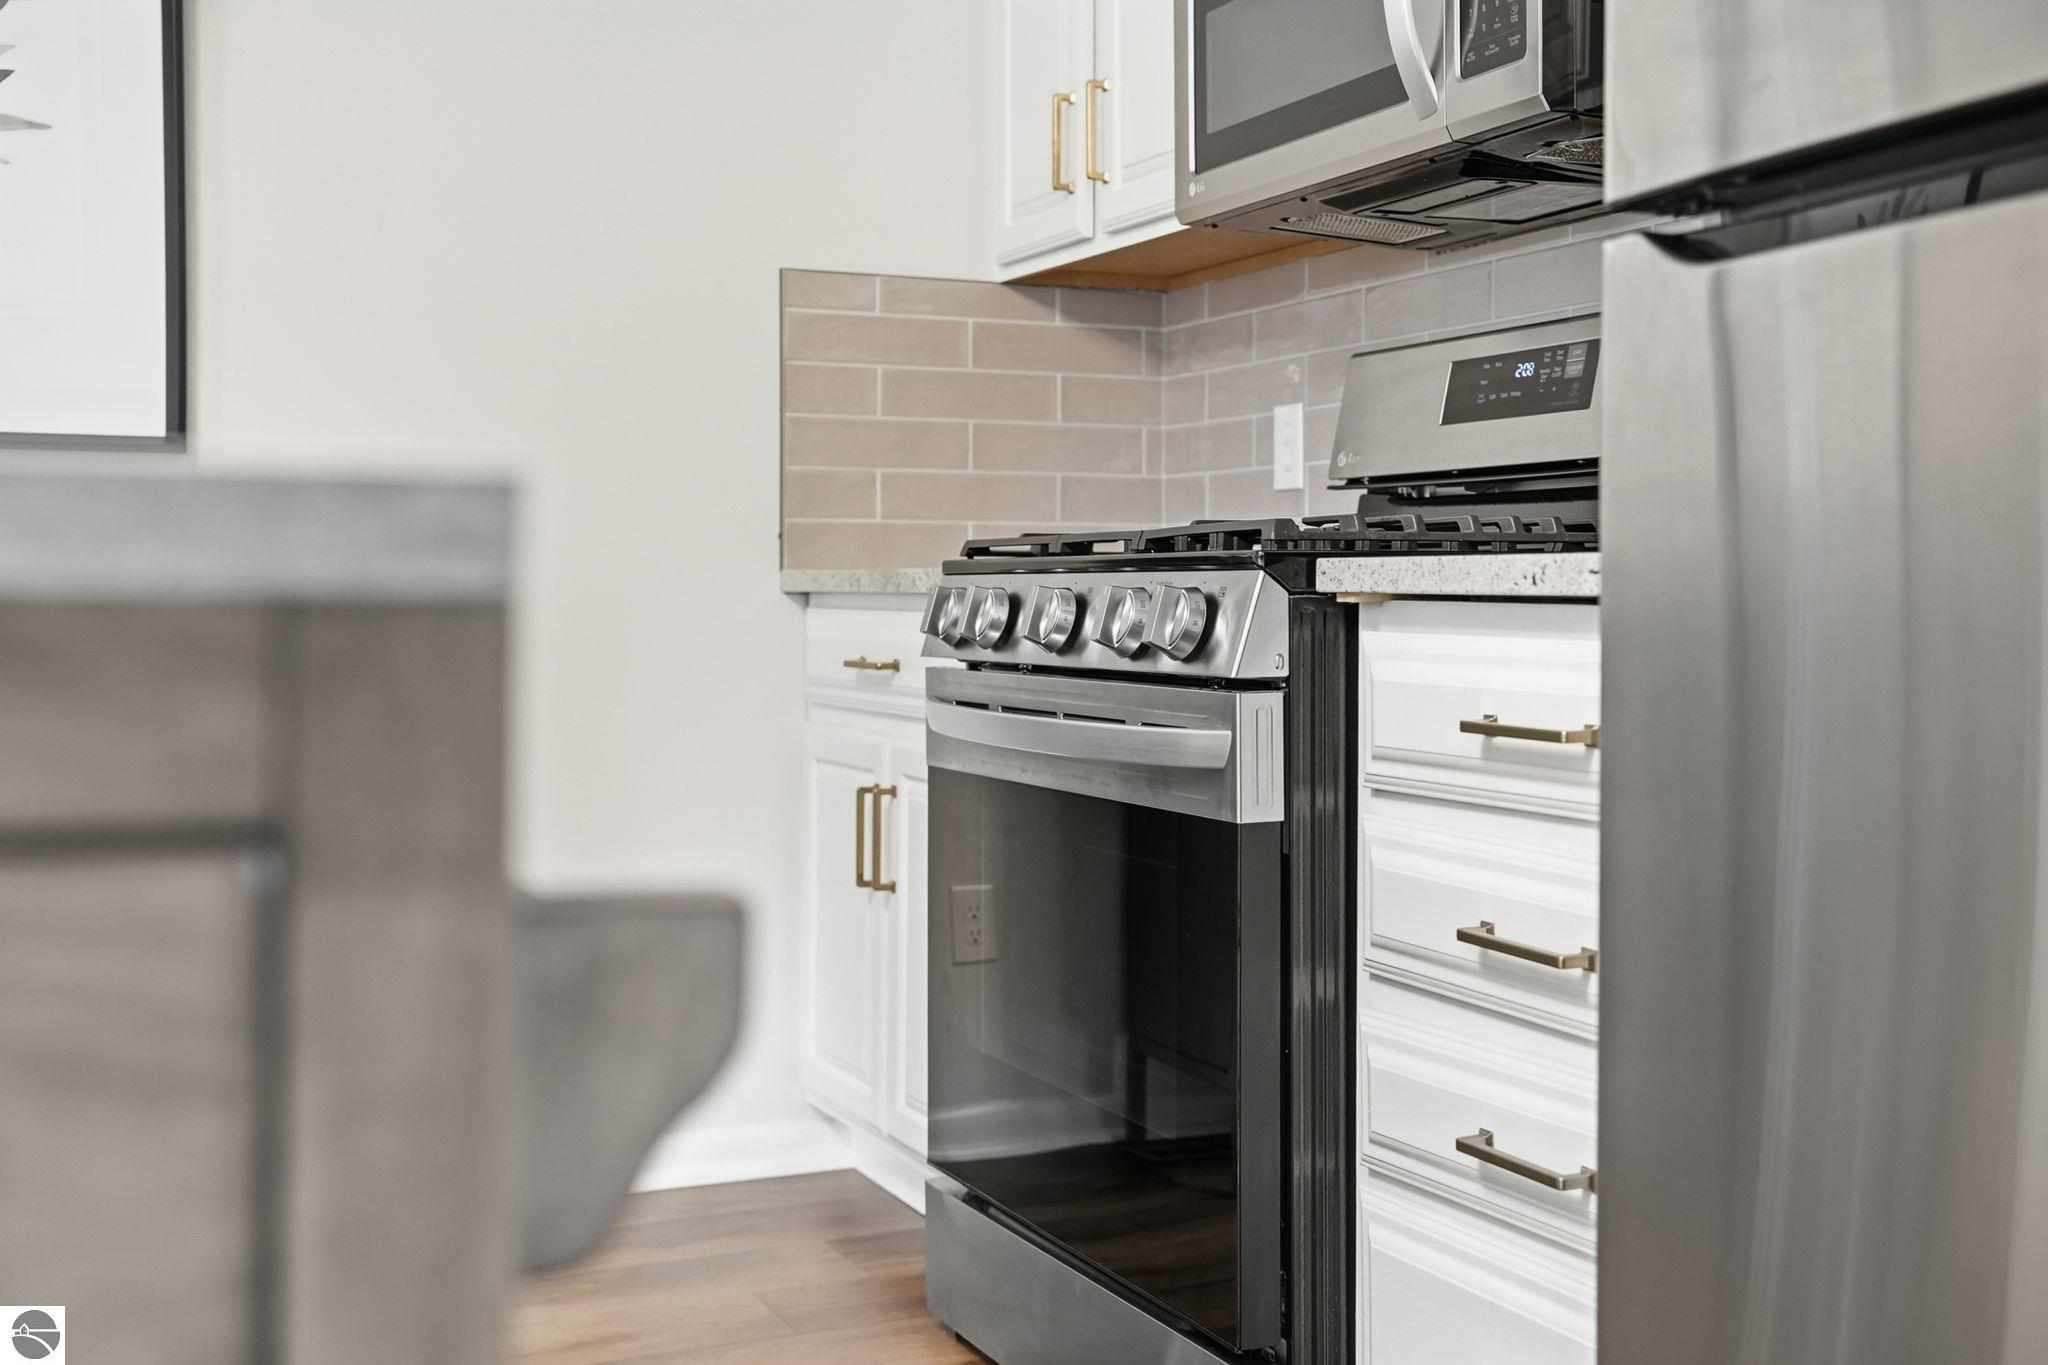
Appliances Refrigerator, Oven/Range, Disposal, Dishwasher, Microwave, Washer, Dryer, Gas Water Heater
Flooring Vinyl, Carpet
Total Bedrooms: 2
Half Bathrooms: 1
Full Bathrooms: 1
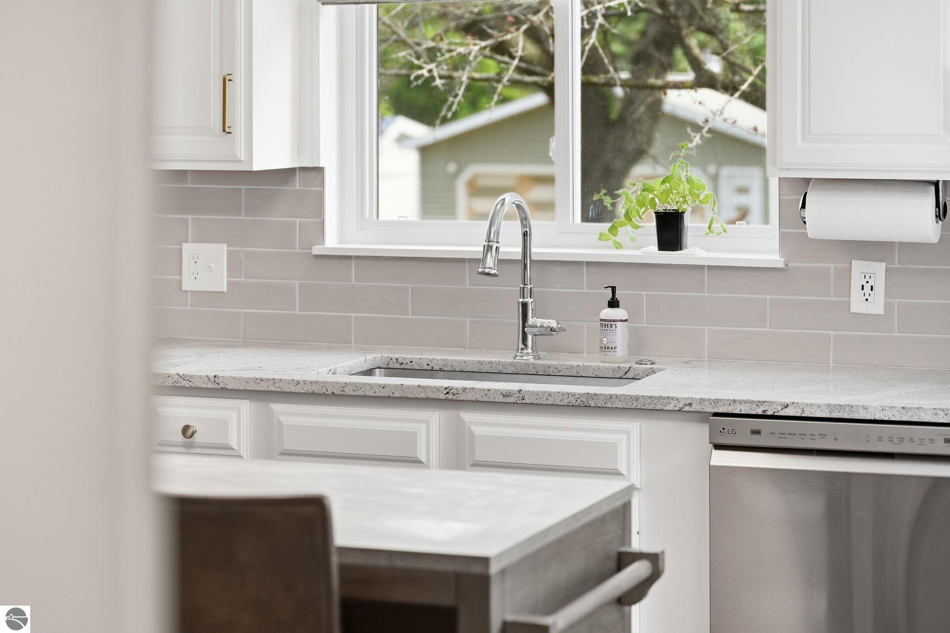
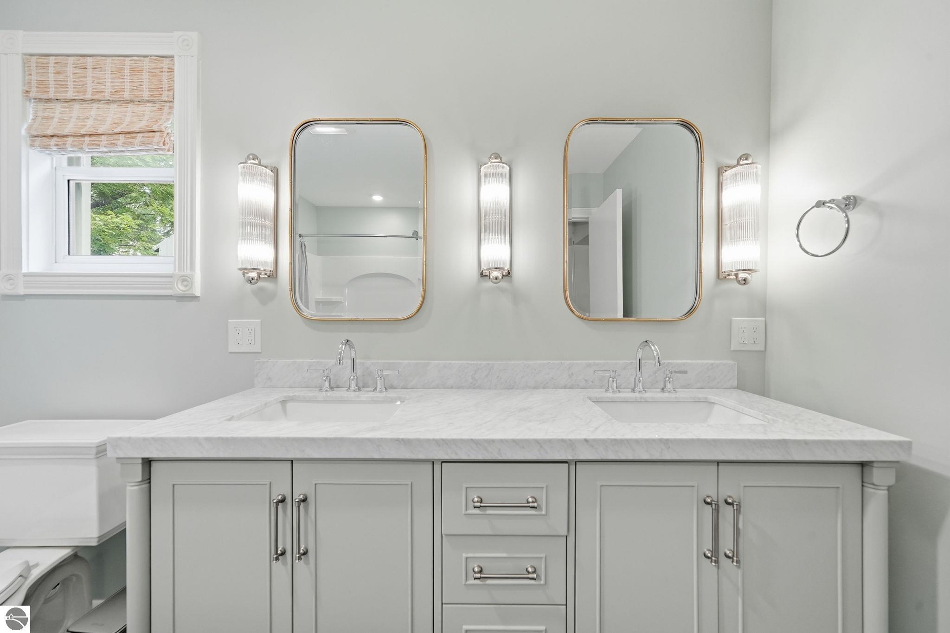
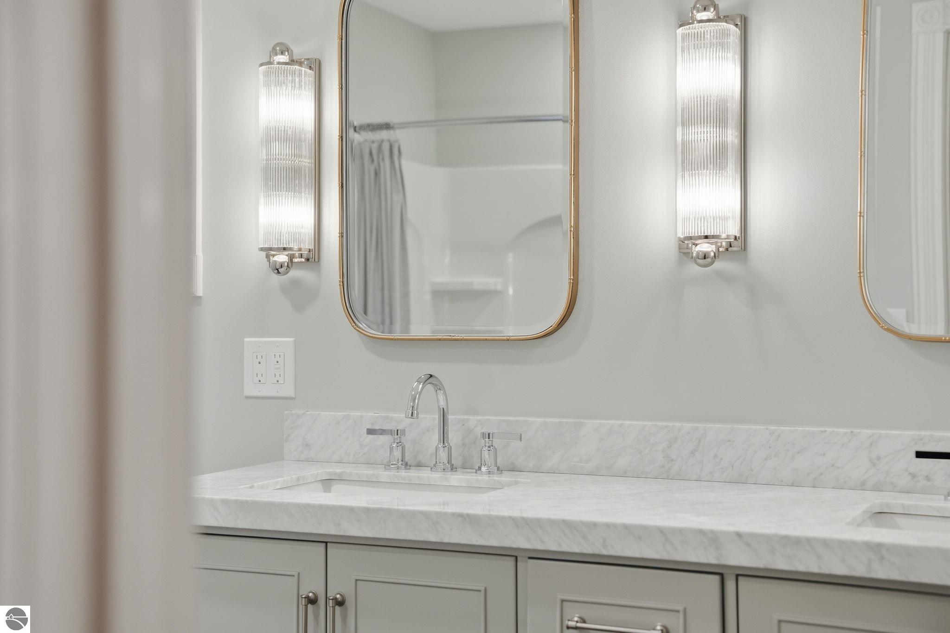
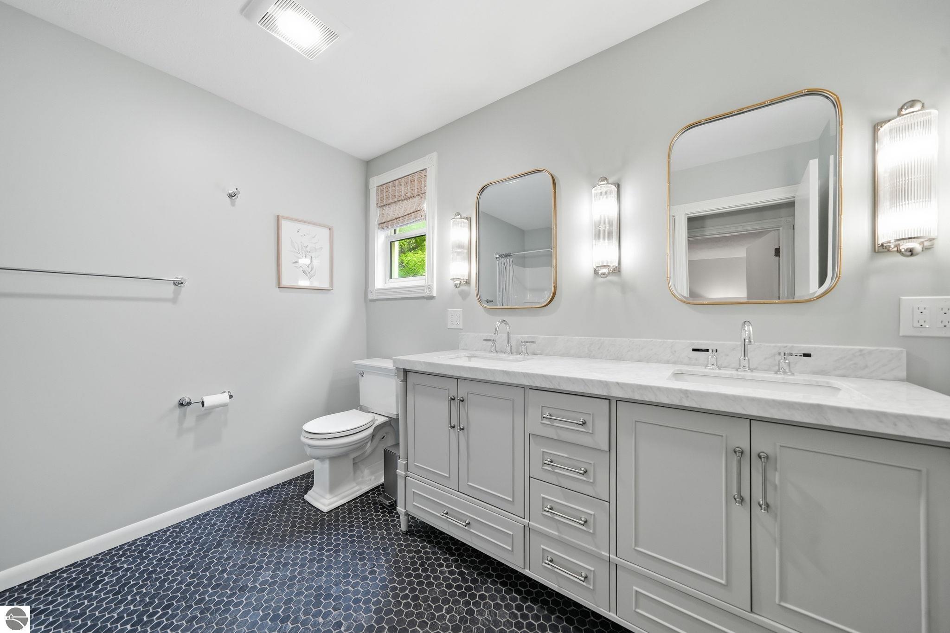
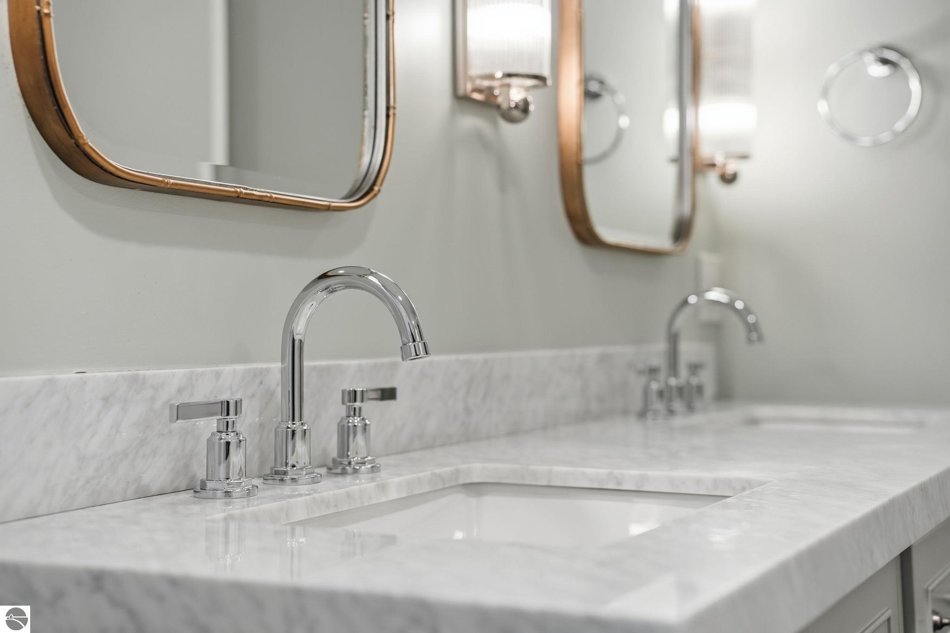
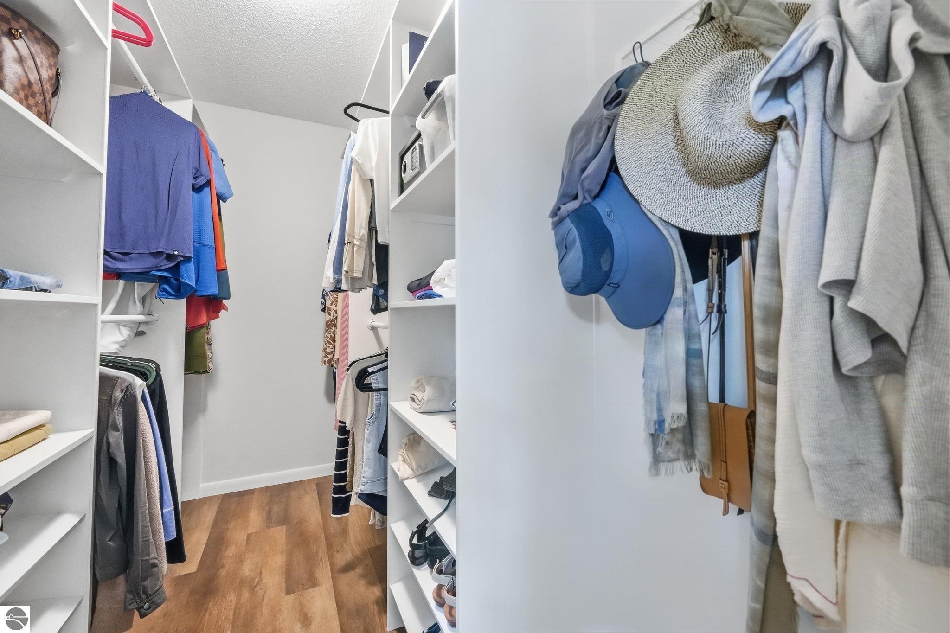
Other Interior Features Bookcases, Entrance Foyer, Walk-In Closet(s), Pantry, Granite Bath Tops, Granite Counters, Mud Room, Drywall, Paneling, Ceiling Fan(s), Cable TV, High Speed Internet
Area & Lot
Lot Area 9,147.6 Sq.Ft.
Living area 2,321 Sq.Ft.
MLS® ID 1949534
Year Built 1880
School District Cadillac Area Public Schools
High School Cadillac Senior High School
Water Frontage None
Architecture Styles Ranch
Type Residential
Status For Sale
Exterior
Stories 1
Air conditioning Window A/C Unit(s), Window Unit(s)
Heat type Forced Air, Natural Gas
Disability Features None
Water Source Public
Garage Space 2.0
Security Features Smoke Detector(s)
Sewer Public Sewer
Other Exterior Features Sidewalk, Rain Gutters
Parking Concrete, Attached, Garage Door Opener, Concrete Floors
Lot Features Level, Landscaped, Subdivided
Roof Metal/Steel
Finance
Sales Price $225,000
image

Schedule a Showing

I would love to show you this beautiful property. Please select your preferred date and time below. I will be in touch shortly to confirm your appointment.

Schedule a Showing

I would love to show you this beautiful property. Please select your preferred date and time below. I will be in touch shortly to confirm your appointment.

Thank you for your interest in 1126 Laurel Street, Cadillac, MI 49601. We are reviewing your request and will be in touch shortly!

Work With Daniella

It is my goal to assist you in achieving your goals of a beautiful life, whether selling a property to move up to a bigger and better one or selling to downsize so you can travel or do missionary work.